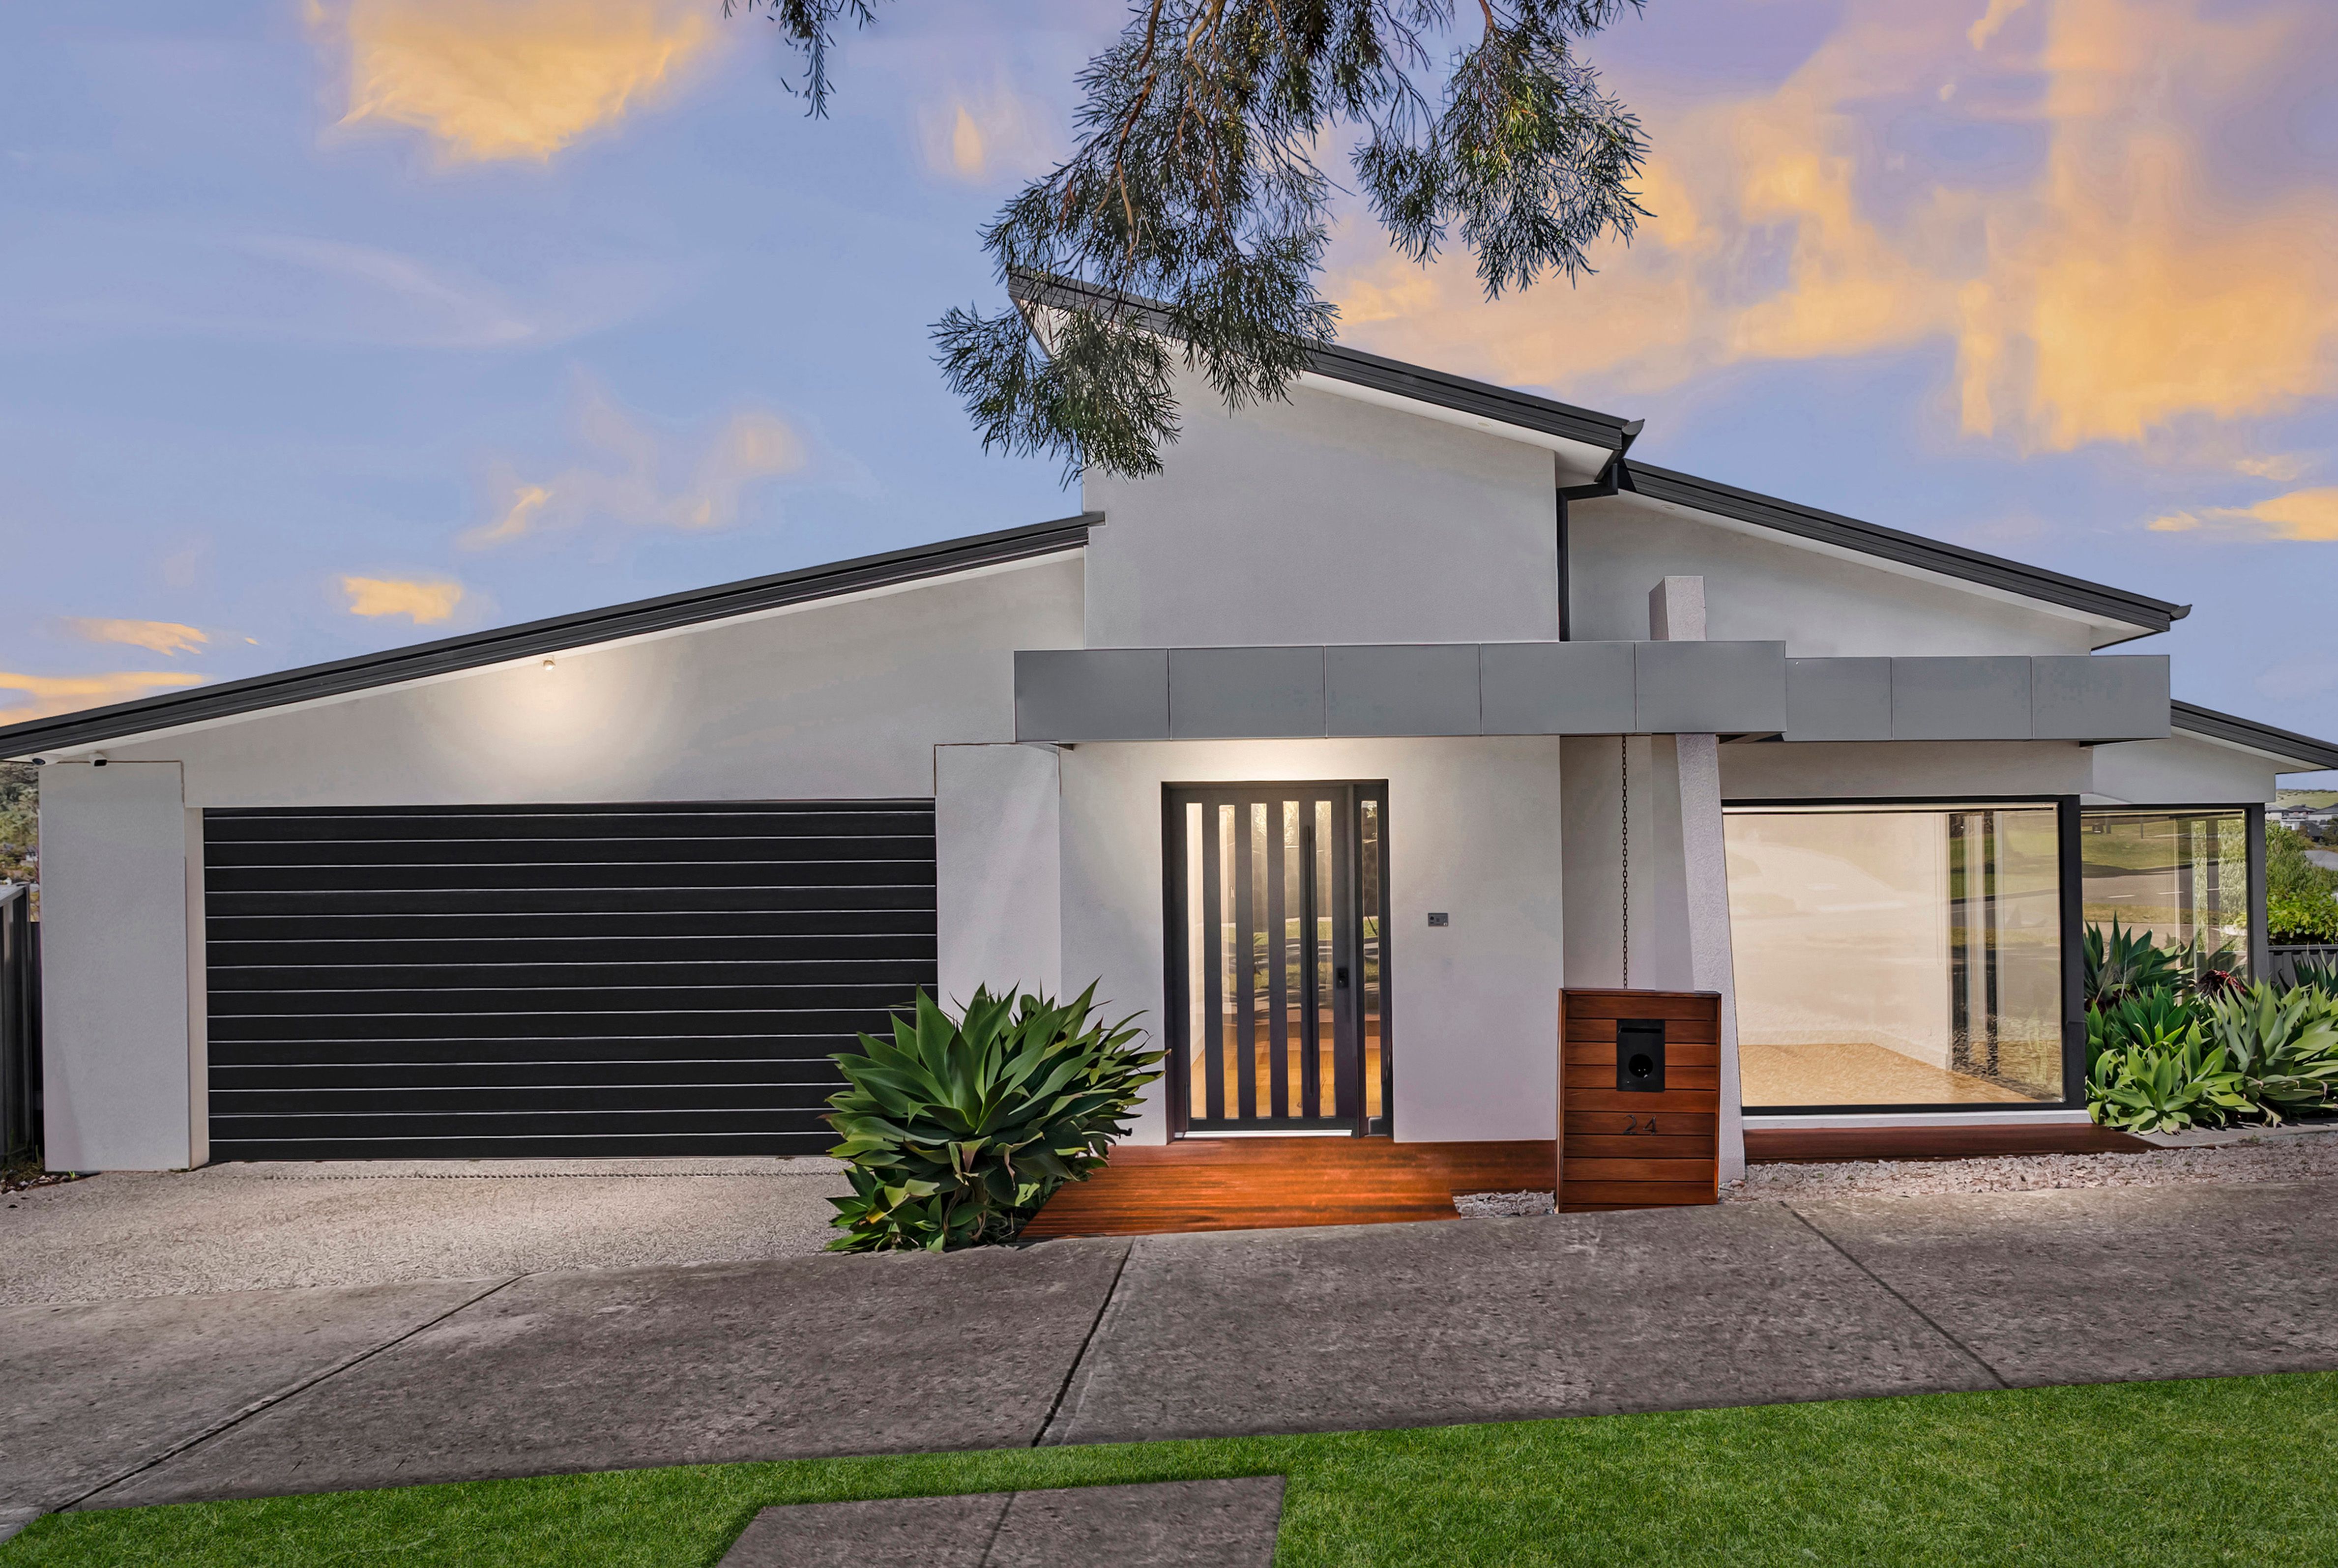
Showcasing an extraordinary combination of architectural sophistication, expansive proportions and premium craftsmanship, this remarkable residence delivers an exceptional standard of luxury living. Thoughtfully designed across multiple levels, the home offers five bedrooms, versatile living spaces and the rare advantage of two fully functioning kitchens, creating an ideal environment for grand-scale entertaining, multigenerational living and everyday comfort.
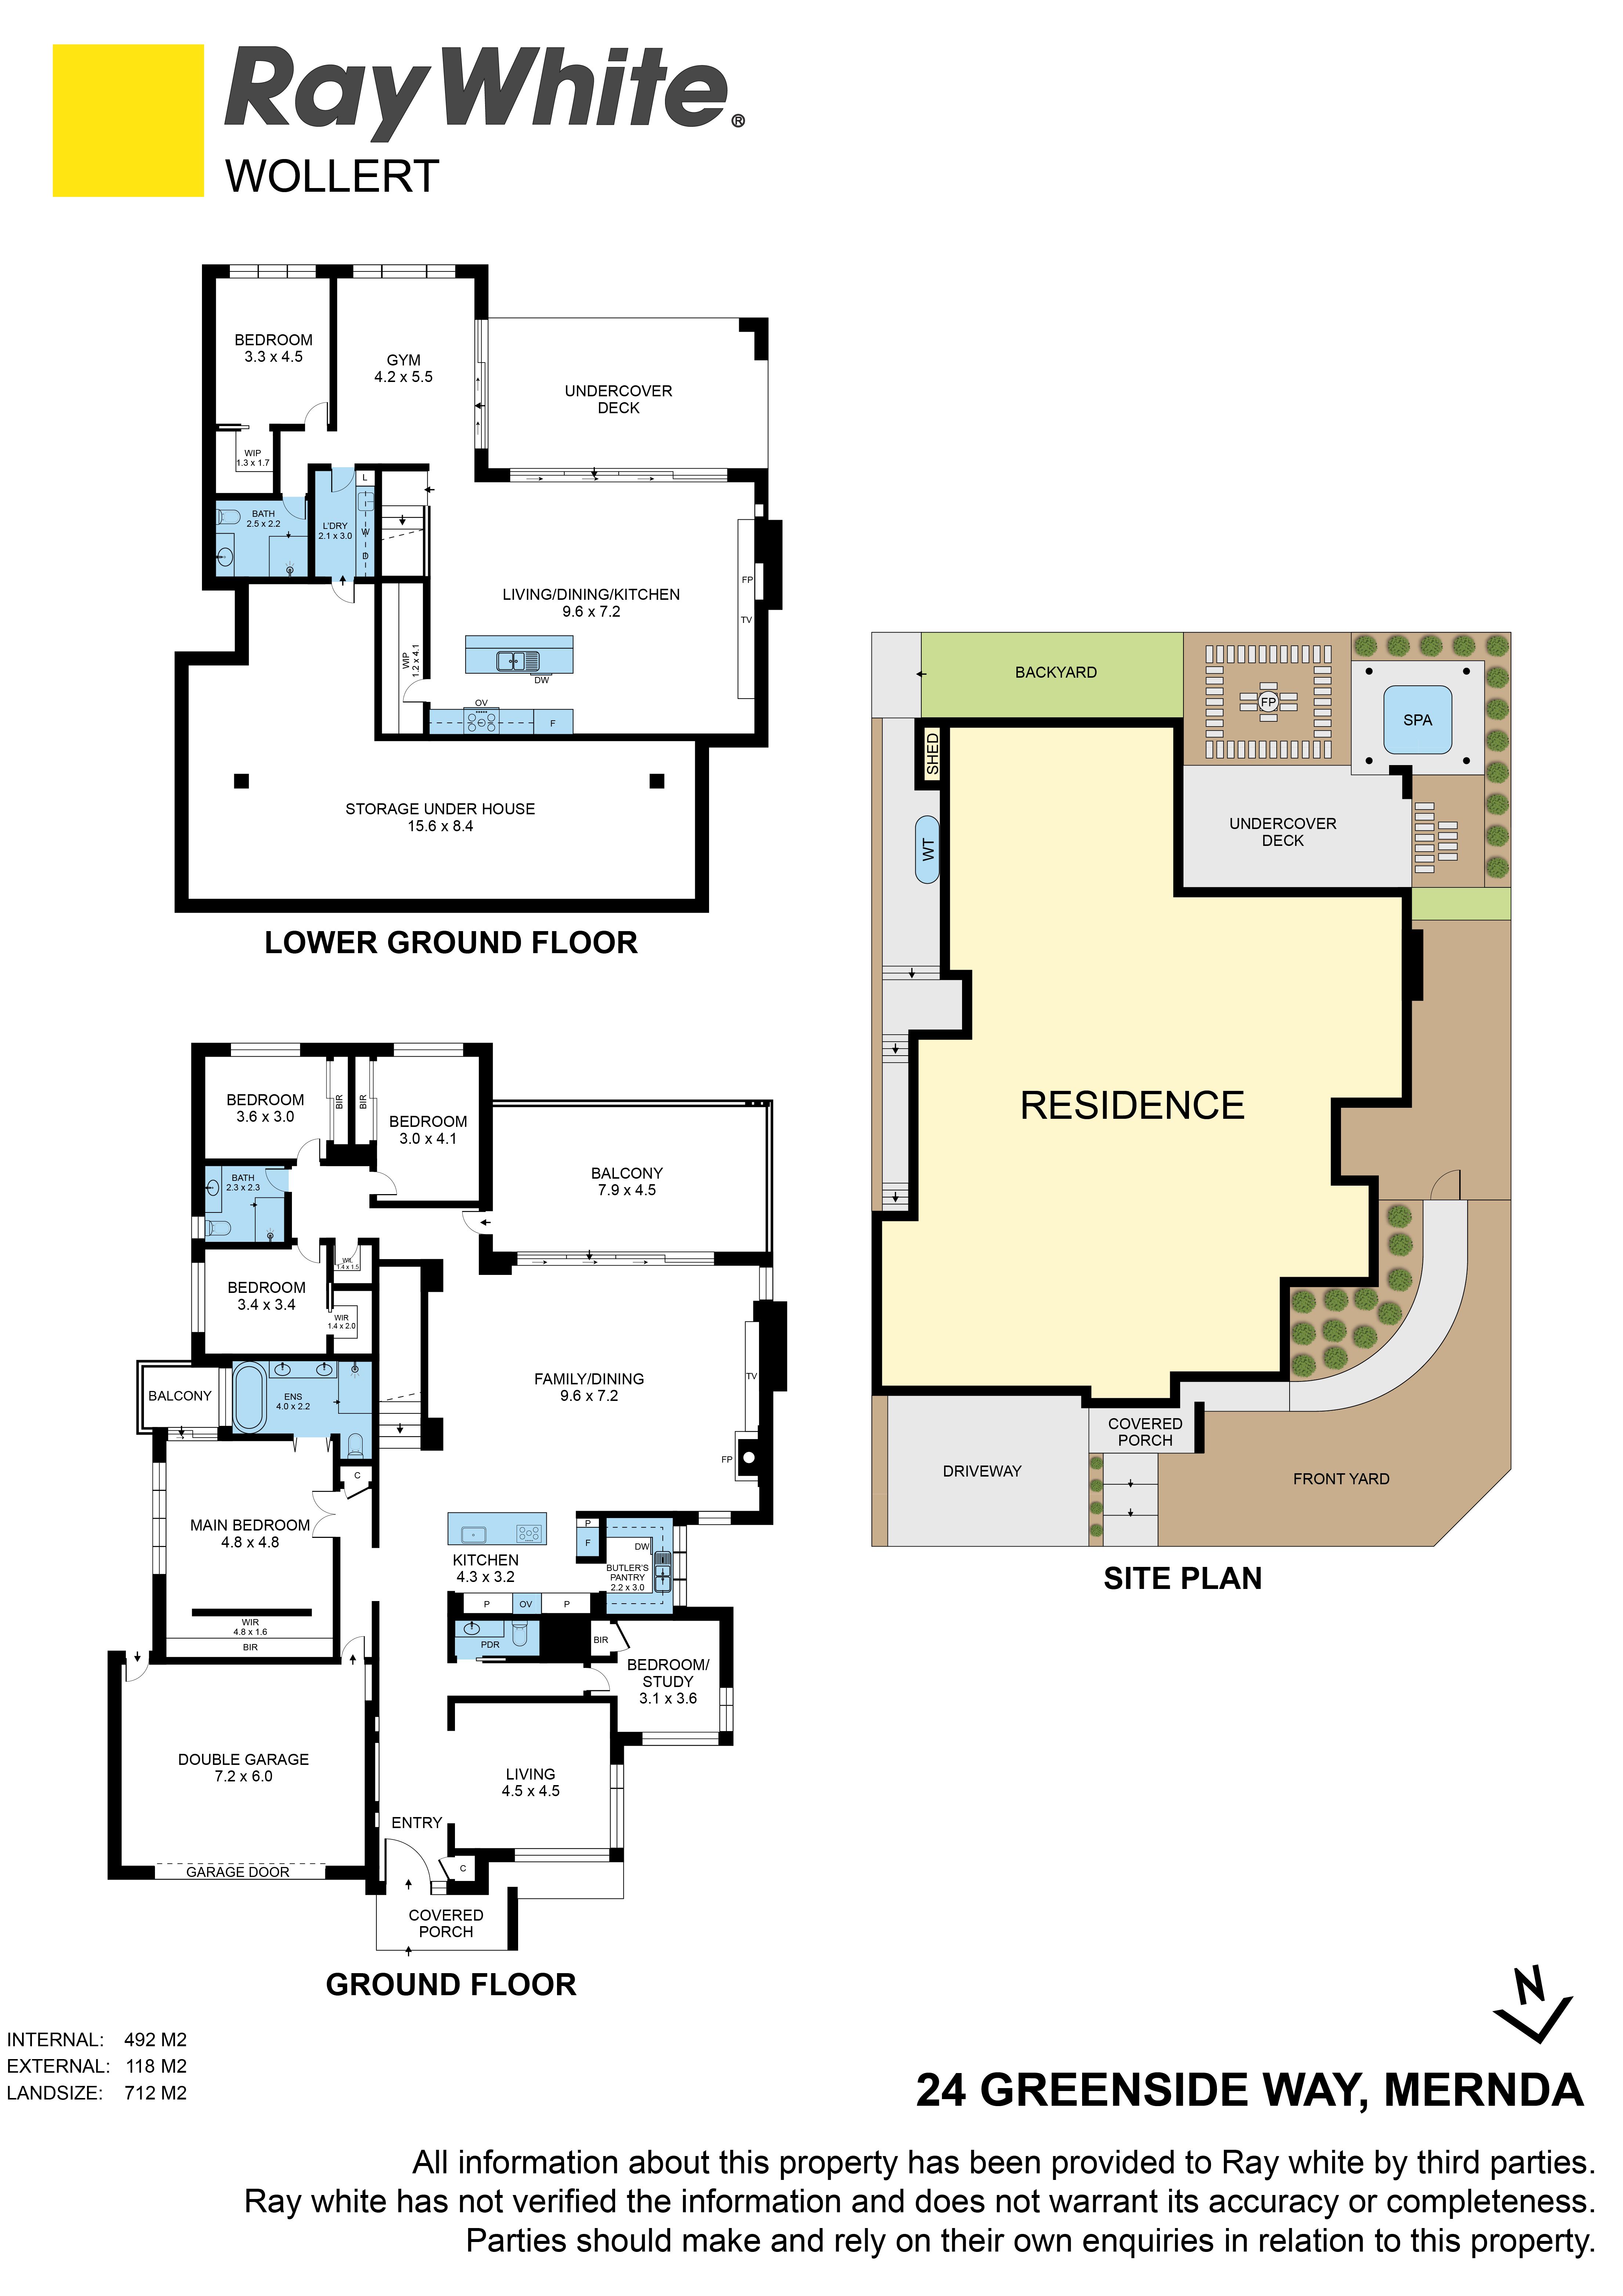
At the heart of the home, a spectacular open-plan living and dining area is enhanced by soaring ceilings reaching almost six metres, solid chestnut hardwood flooring and an impressive wood-burning fireplace. The designer kitchen makes a striking statement with premium Italian Calacatta stone benchtops, sleek matte black cabinetry, quality appliances and an adjoining butler's pantry. Expansive double-glazed sliding doors open to a magnificent undercover balcony, offering elevated views and a seamless connection between indoor and outdoor entertaining.
The accommodation is equally impressive, featuring a generously proportioned master suite complete with a walk-in robe and luxurious ensuite showcasing a freestanding matte black stone bathtub, double vanity and floor-to-ceiling tiling. Four additional bedrooms are complemented by beautifully appointed bathrooms, while a dedicated study and separate lounge provide further flexibility for work, relaxation and family living.
Adding another dimension to this exceptional residence, the lower-ground level offers an expansive second living and dining area, complete with its own fully equipped kitchen, pantry and wood-burning fireplace. A dedicated gym, additional bedroom, bathroom and laundry further enhance the versatility of this thoughtfully designed space, making it particularly appealing for extended family accommodation or independent living arrangements.
Outdoor entertaining is equally impressive, with an expansive undercover deck flowing effortlessly from the lower living area to a beautifully landscaped backyard. A private, resort-inspired retreat features a recessed Vortex Nitro spa beneath a tropical-style pavilion, complemented by a dedicated firepit area and low-maintenance gardens, creating the perfect setting for year-round enjoyment.
Further highlights include refrigerated cooling, gas heating, double-glazed windows throughout, premium finishes, integrated Bluetooth ceiling speakers, a cellar, bar, generous under-house storage and an oversized double garage.
Positioned in a sought-after pocket of Mernda, the home enjoys convenient access to Mernda Junction Shopping Centre, Westfield Plenty Valley, Mernda Train Station and the picturesque Plenty Gorge Parklands. Quality schooling options, including Mernda Central College Mernda Park Primary School, and Mernda Hills Catholic College, further enhance the appeal of this exceptional lifestyle opportunity.
All information about the property has been provided to Ray White by third parties. Ray White has not verified the information and does
not warrant its accuracy or completeness. Parties should make and rely on their own enquiries in relation to the property.
Due diligence checklist for home and residential property buyers.