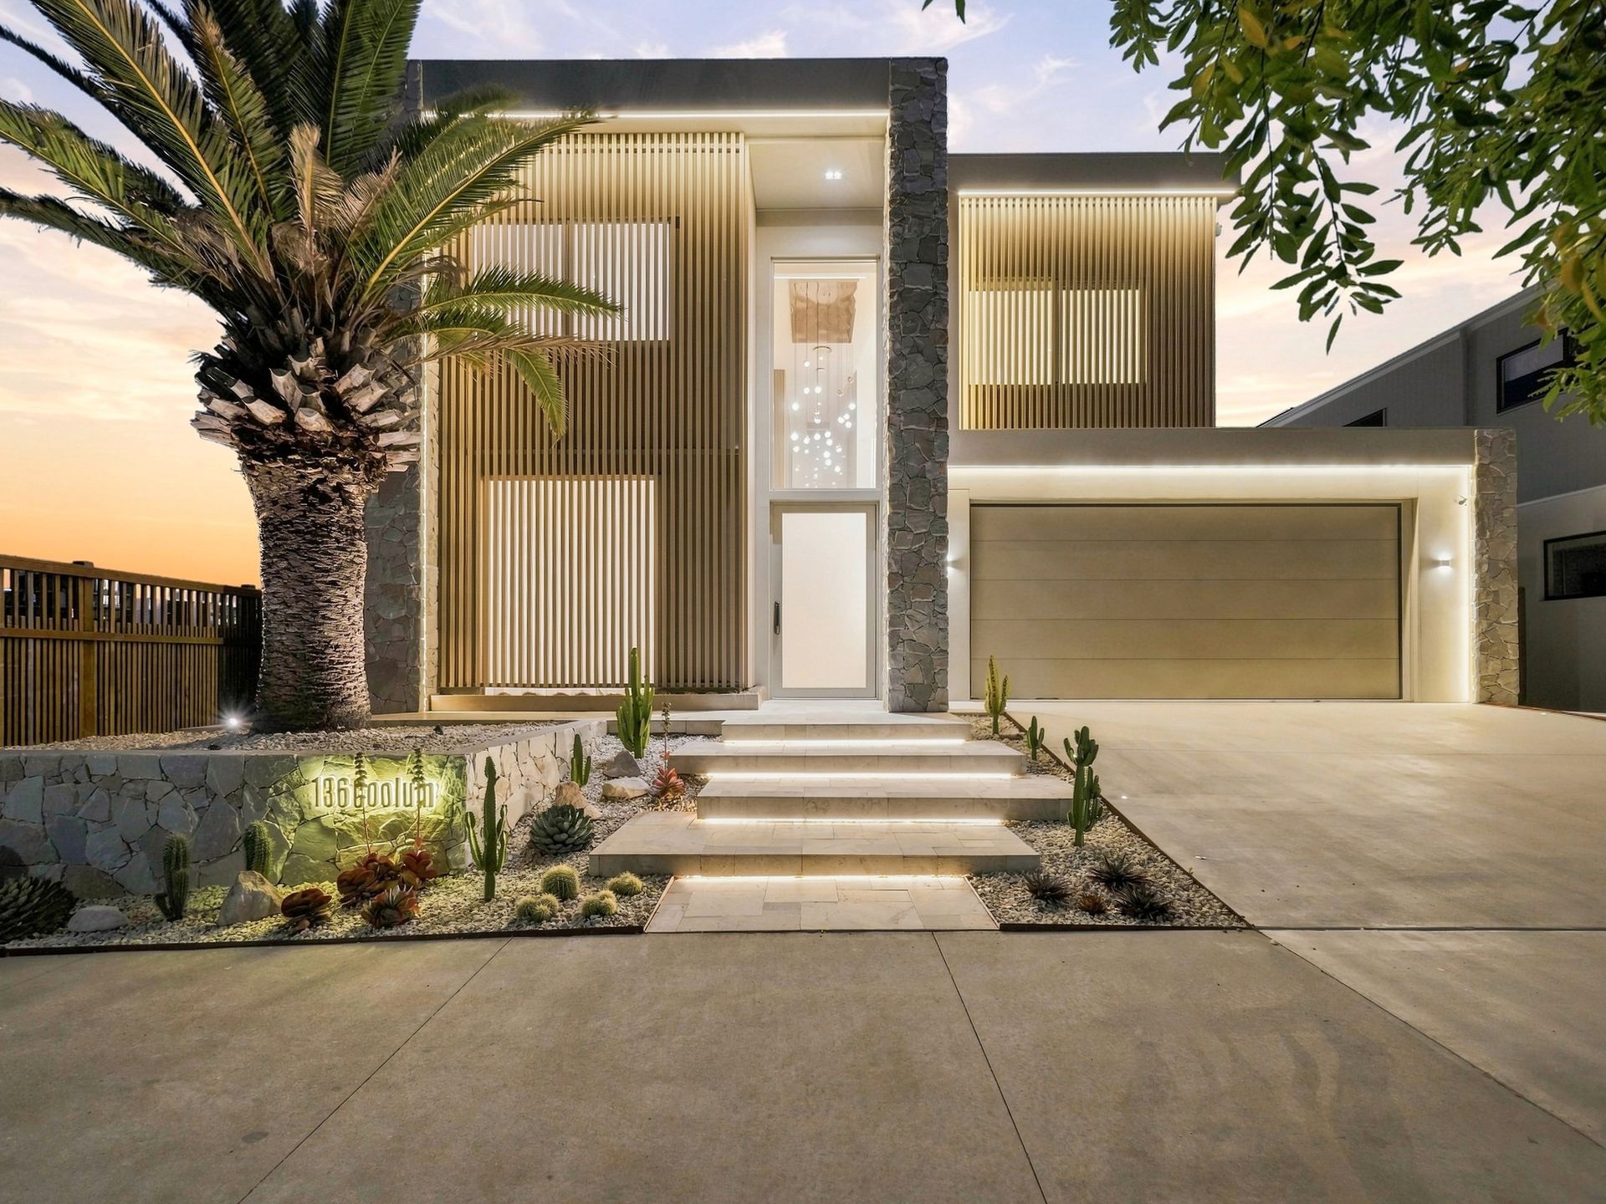
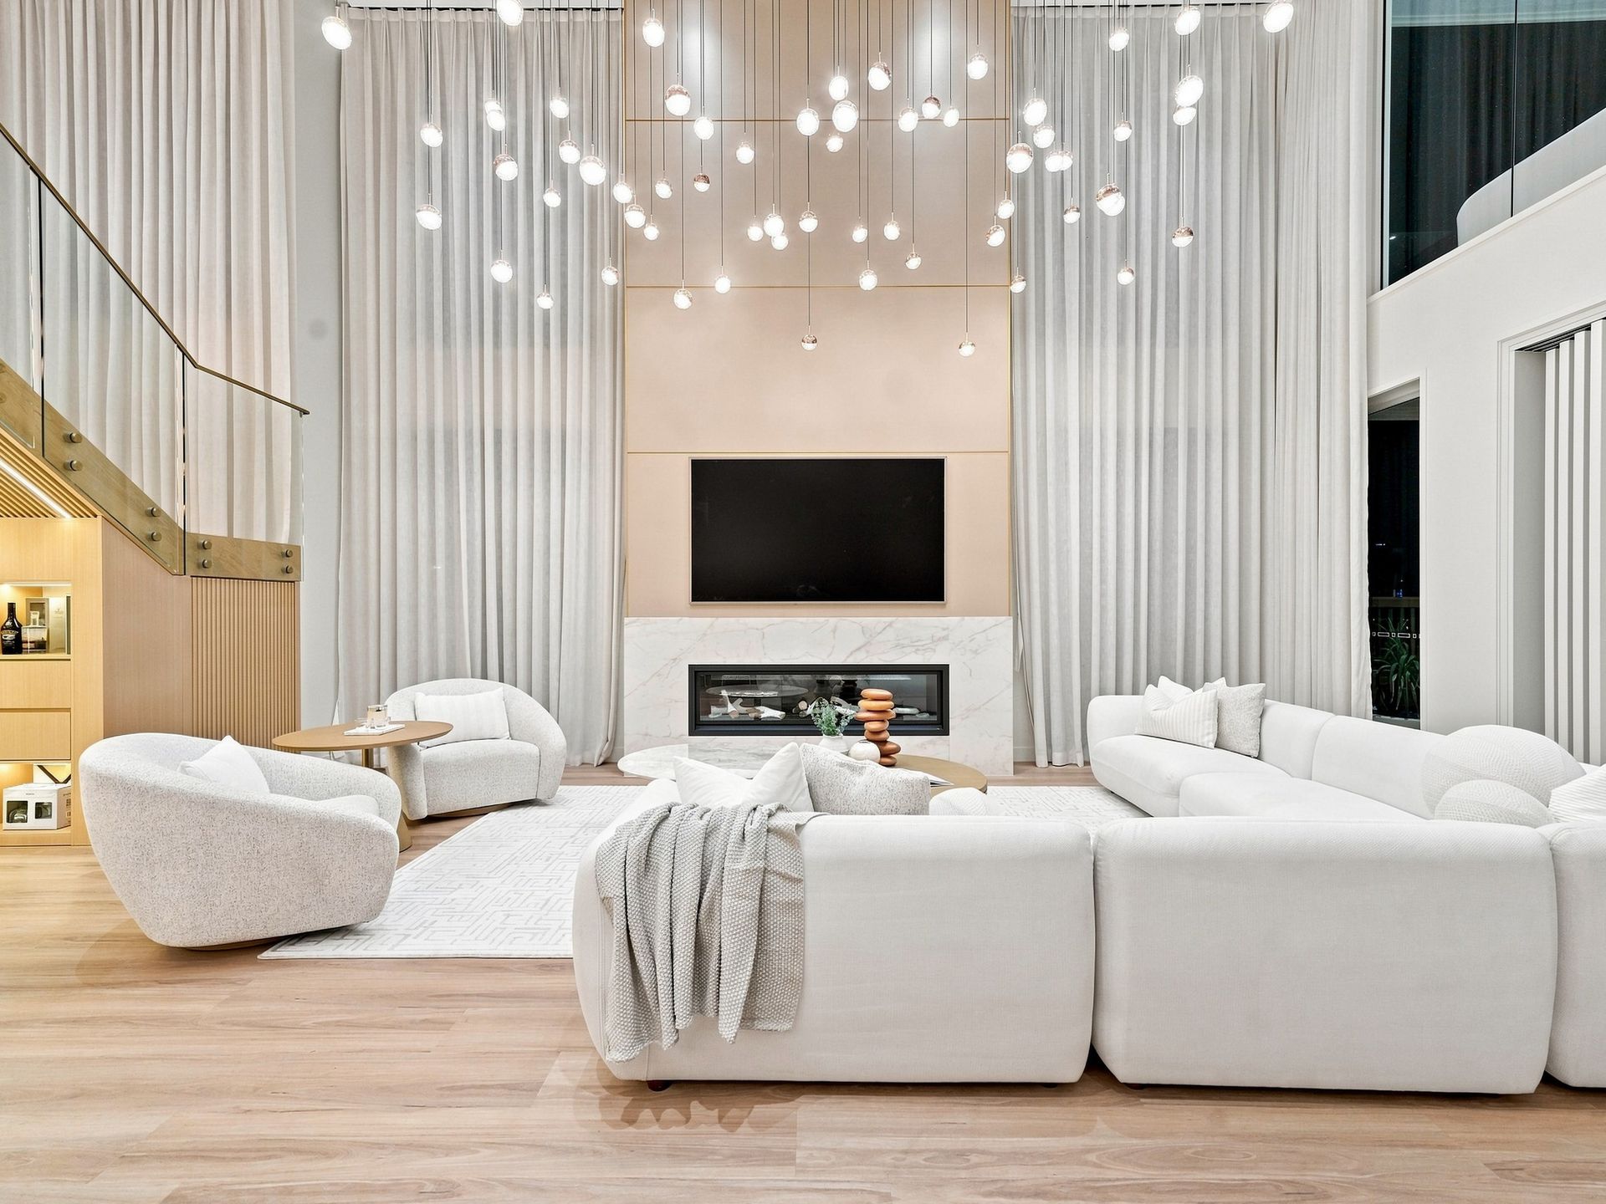
A spectacular expression of architectural luxury, where resort-style living, meticulous design and an extraordinary waterfront setting converge.
Masterfully built by Monster Homes, 136 Coolum Parade is a residence that feels more like your own private five-star hotel.
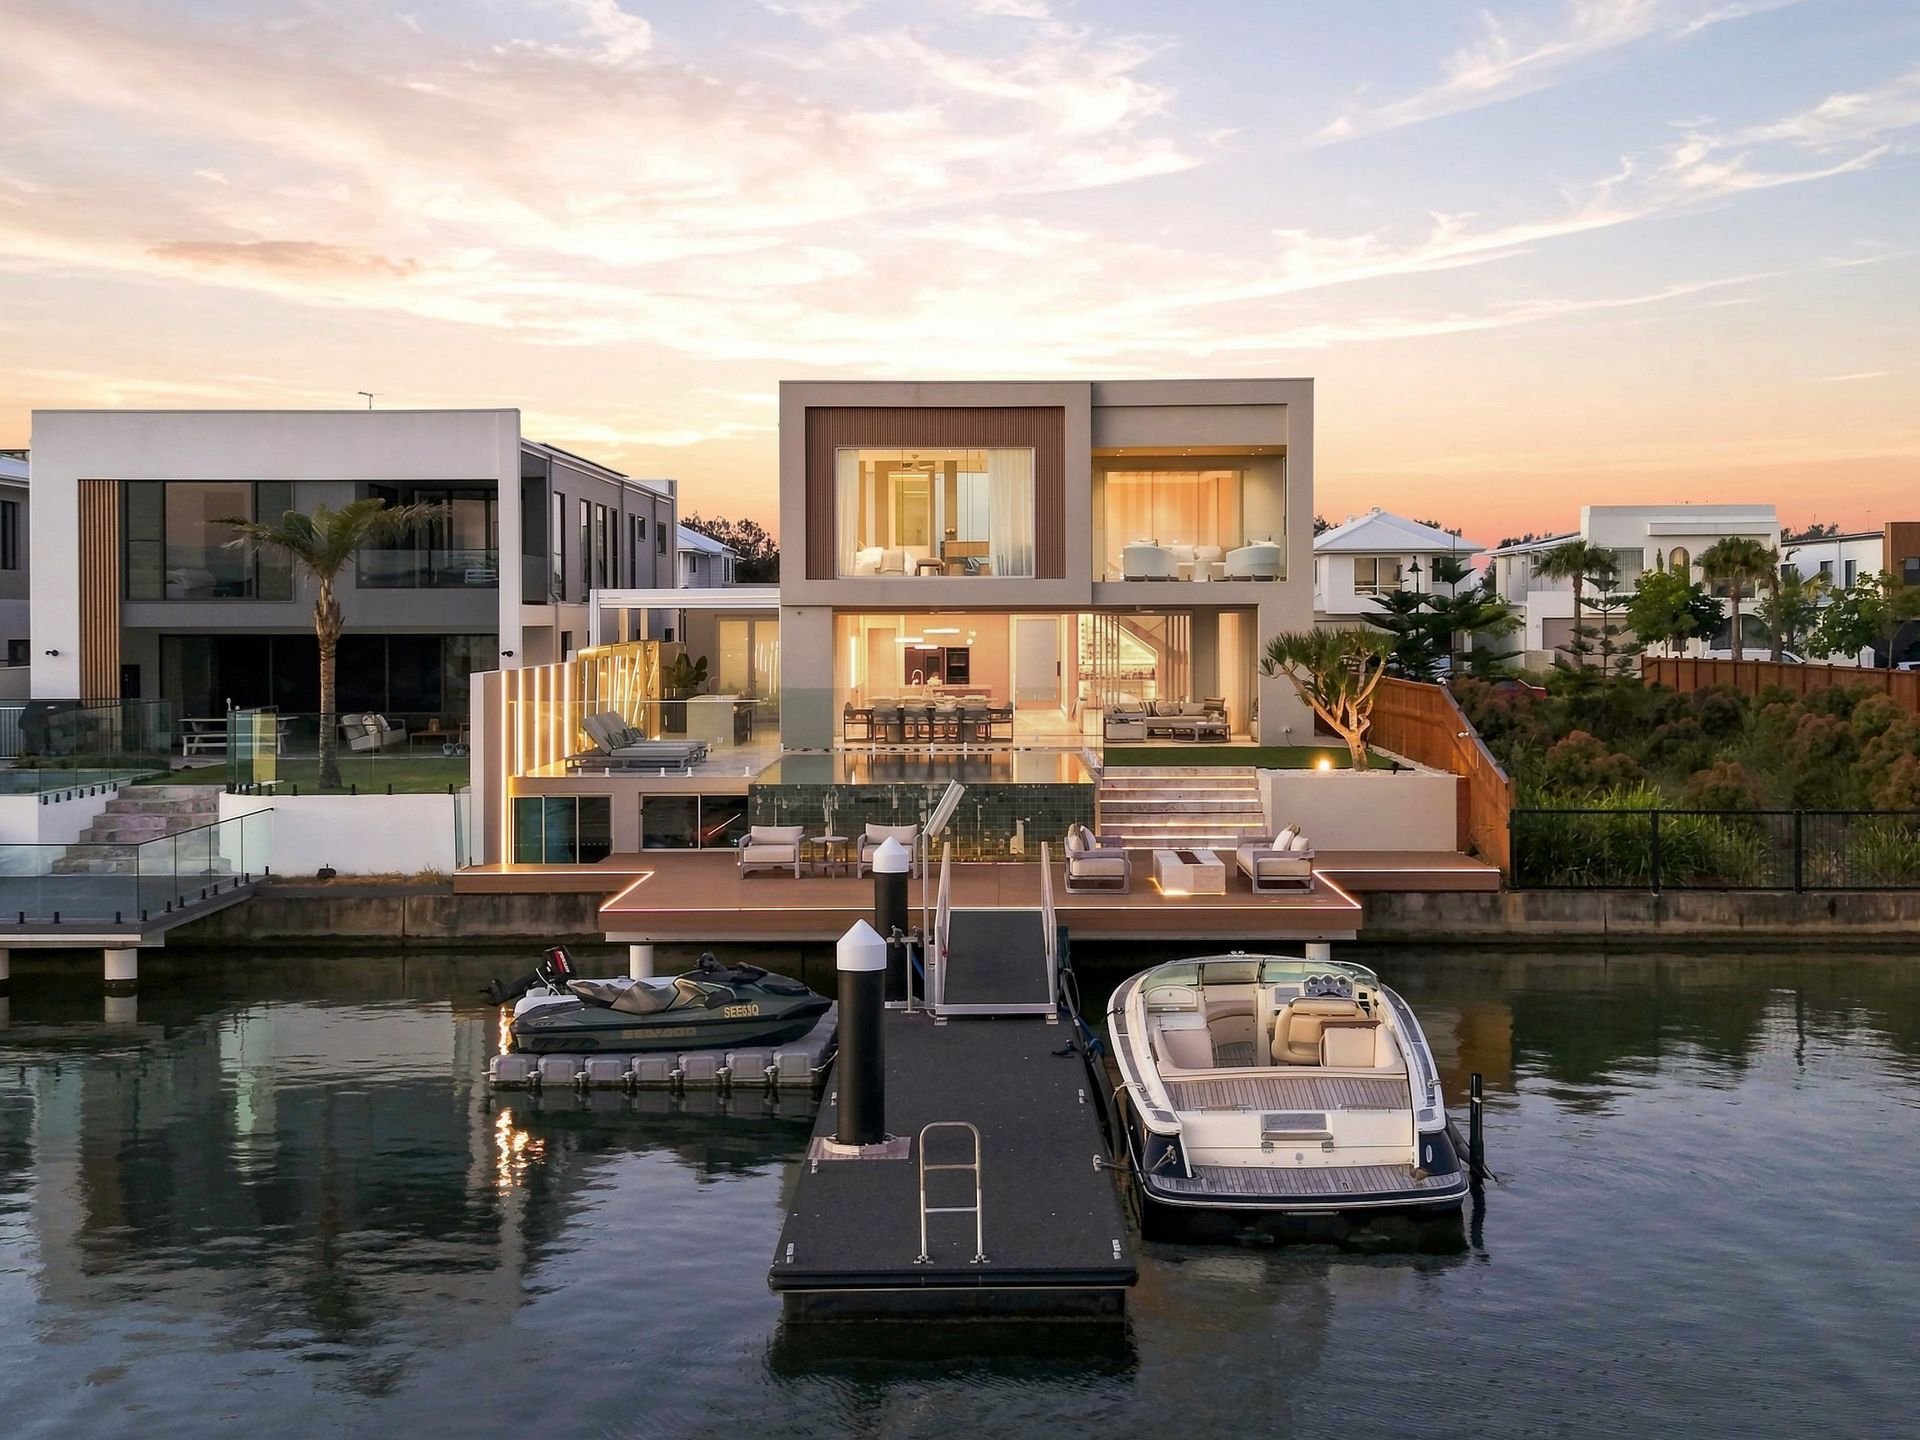
Set on an impressive 16 metres of direct waterfront, every aspect has been conceived to embrace the lifestyle that comes with this exceptional position. From the dramatic architectural entry and soaring void to the infinity pool, steam room, overwater entertaining deck and 12-metre pontoon, this is waterfront living at its most luxurious.
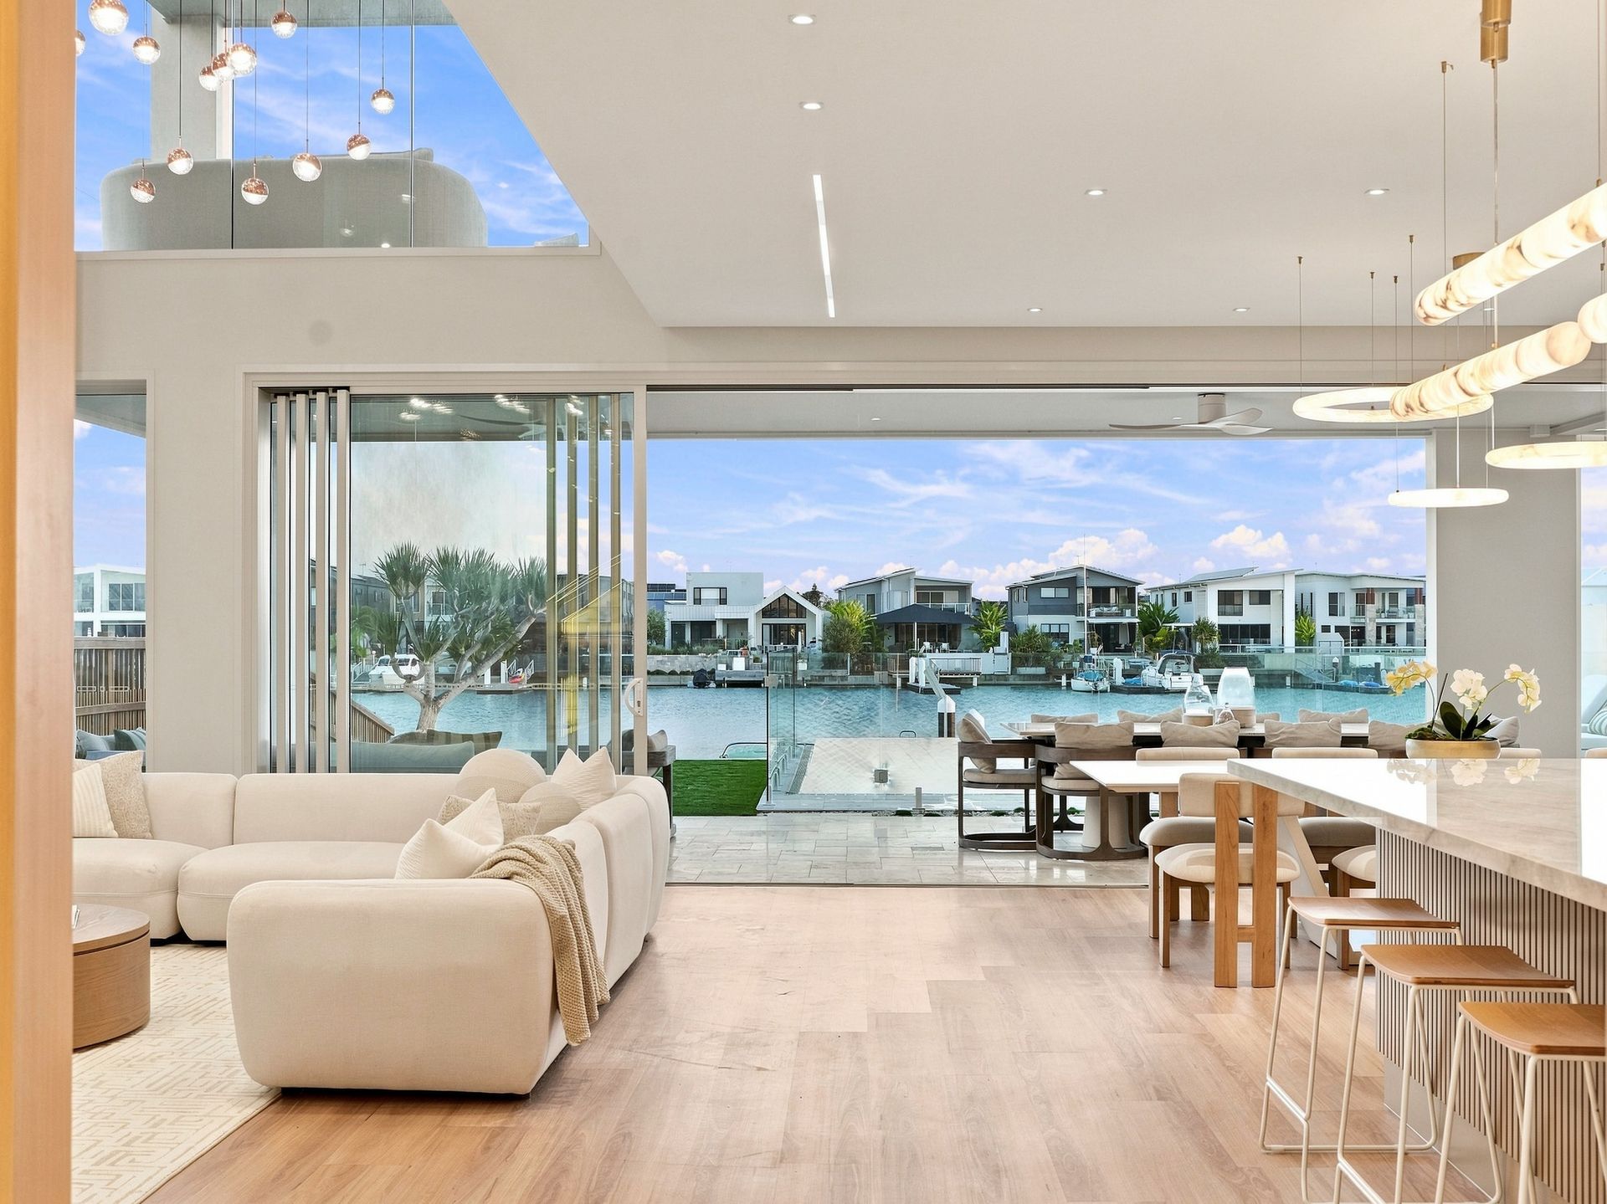
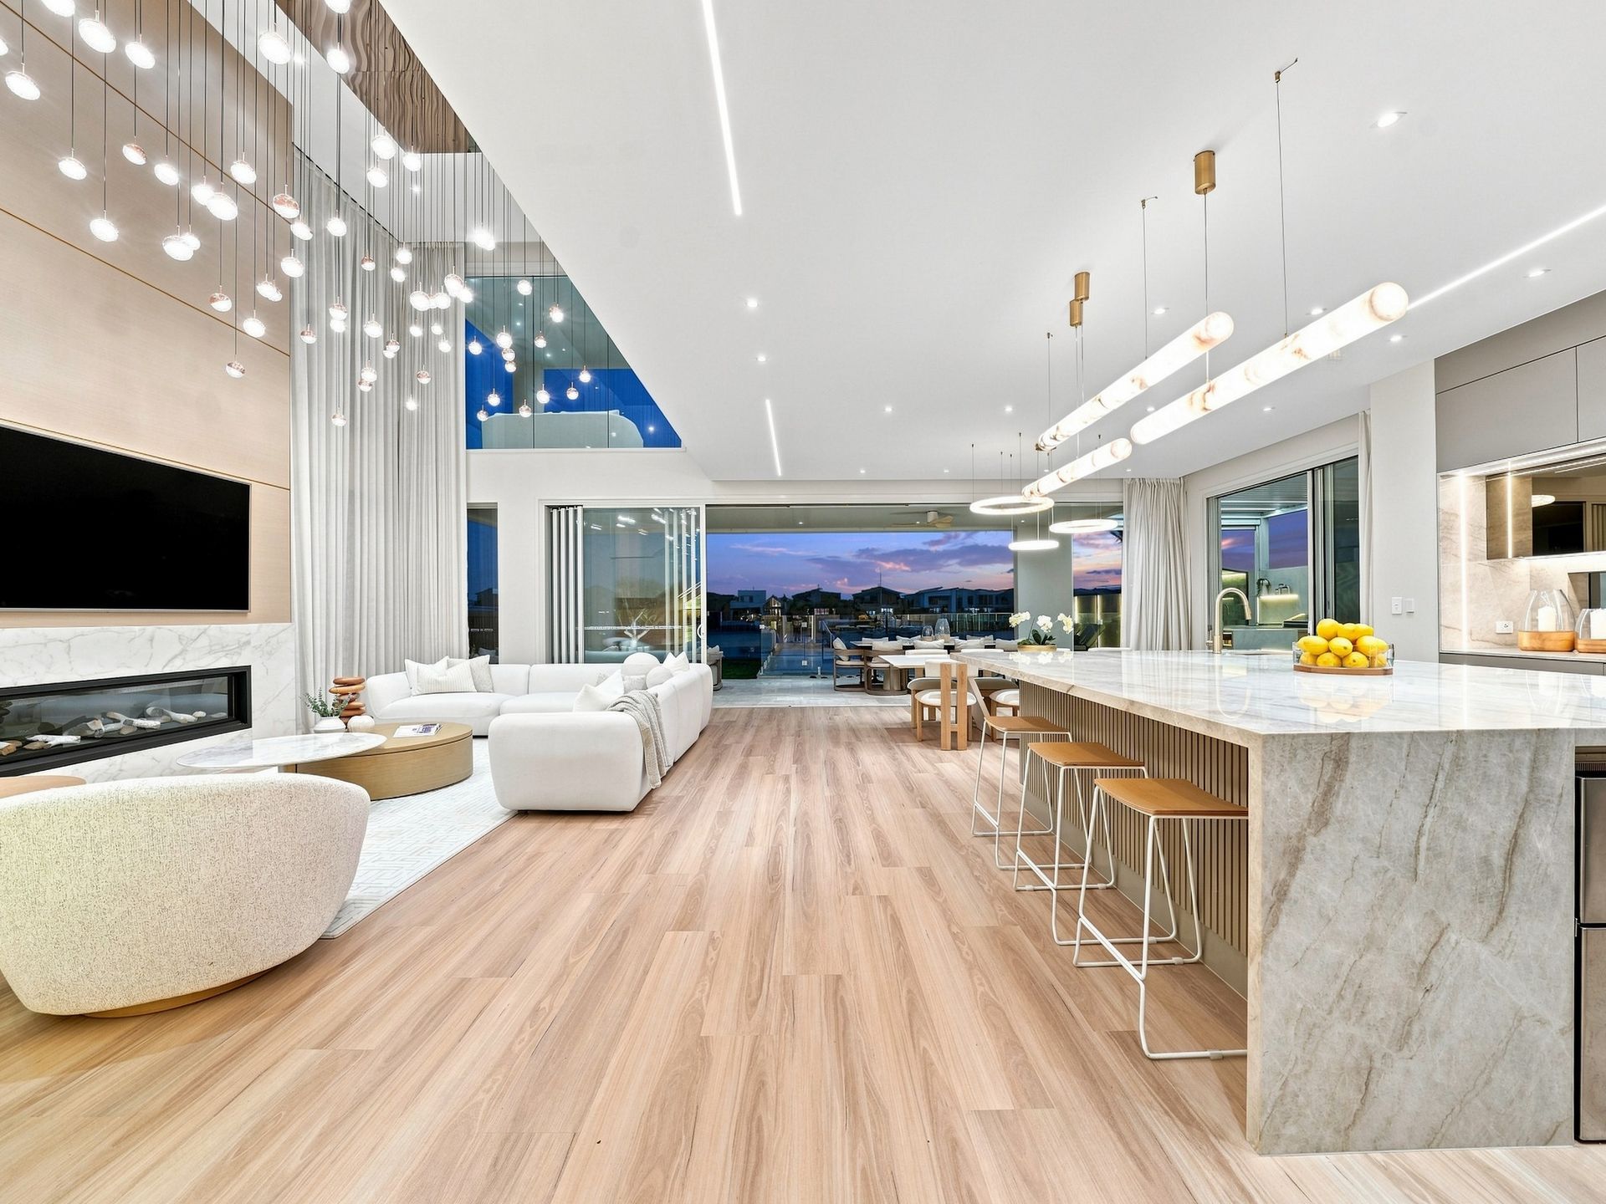
From the moment you enter, a vast void immediately establishes a sense of scale and grandeur. The interiors are defined by exceptional craftsmanship, bespoke feature panelling, integrated technology and an effortless connection between the living spaces and the water beyond.
At the heart of the home, the designer kitchen is as functional as it is spectacular. An impressive stone island takes centre stage, incorporating an understone invisible induction cooktop seamlessly into the benchtop. A dedicated butler's pantry and additional walk-in pantry provide exceptional storage and functionality, while the adjoining living spaces create the perfect environment for both intimate family life and large-scale entertaining.
The main lounge is anchored by a statement fireplace, creating a warm and inviting space that contrasts beautifully with the home's contemporary architecture. A sophisticated built-in wine cellar tucked beneath the staircase adds another layer of luxury.
Stacker doors open the interiors completely to the expansive alfresco, where entertaining takes on a resort-like quality. A built-in barbecue, outdoor kitchen, bench seating and integrated fridge make this an exceptional year-round entertaining zone, while a second private outdoor area offers the flexibility to create an additional dining space, wellness retreat or home gym.
Beyond lies the ultimate private resort experience.
The infinity-edge pool and spa create an uninterrupted visual connection with the waterfront, accompanied by a dedicated poolside lounge and private steam room. Beyond the pool, an extraordinary overwater deck with its own fireplace provides an unforgettable setting to relax or entertain against the backdrop of Newport's waterways.
For those who embrace life on the water, the 12 metre pontoon provides effortless access to the water, while cleverly designed boat bunker storage beneath the pool deck provides a dedicated home for water equipment.
Across both levels, five beautifully appointed bedrooms provide luxurious accommodation, each complemented by a private ensuite and walk-in wardrobe. Bespoke built-in desks and feature panelling continue the home's refined aesthetic throughout.
The master suite is a true private sanctuary, designed to capture the waterfront lifestyle while offering a sense of complete retreat. A private balcony overlooks the water, while a dedicated fireplace creates an intimate atmosphere. The walk-in wardrobe has been meticulously designed for both beauty and functionality.
The master ensuite is a triumph of considered design. Storage and the toilet are discreetly concealed from view, allowing the architectural focus to remain on the luxurious double rain-head shower and completely separate double vanity.
A dedicated media room with extensive built-in cabinetry provides another sophisticated retreat, perfect for movie nights or relaxed family living.
On the lower level, a beautifully appointed guest suite offers an exceptional private retreat, complete with its own ensuite featuring a double vanity and heated towel racks, walk-in wardrobe and built-in desk. A separate study with bespoke built-in cabinetry and shelving, together with an integrated interactive screen, provides a highly functional workspace, while a downstairs powder room caters effortlessly to guests.
Practicality has been seamlessly integrated throughout, with a spacious garage incorporating a dedicated laundry and mud room.
From its dramatic architecture to its resort-inspired outdoor spaces, every detail has been carefully considered to create a home that is as impressive in its execution as it is in its lifestyle offering.
Property Features:
• Built by Monster Homes in 2024
• 16m water frontage
• 5 bedrooms all with ensuites & walk in wardrobes
• Separate guest suite downstairs with ensuite & walk in wardrobe
• Master suite with private balcony, walk in wardrobe & exquisite ensuite with separate double vanities, double rain head showers & 2x smart toilets
• Designer kitchen with impressive stone island, 900mm understone invisible induction cooktop, Butlers pantry
• High end kitchen appliances including 2x Neff ovens + plate warmer + dual microwave/oven, Vitrifrigo double drawer freezer & 2 x insinkerators
• Open plan living & dining
• Multiple living spaces
• Built in wine cellar
• Stacker doors to outdoor alfresco area featuring a 316L stainless steel built-in bbq and bench seating
• Infinity pool with spa and steam room
• 70sqm overwater deck with fireplace
• 12m pontoon
• Boat bunker storage
• Extensive feature lighting throughout
• Electric curtains in the living room
• 23.5kW Ducted air conditioning to cool the house in the peak of Queensland summers
• Soaring 3000mm ceilings
• 27kW solar panels
• Solar hot water
• Massive 50kwh battery
• 22kw AC EV charger