Move-In Ready Family Home Offering Quality, Privacy and Lifestyle
Elevated Hilltop Living in Exclusive Heathwood Rise
Welcome to this beautifully presented residence located in the highly sought-after Heathwood Rise estate, offering elevated living, privacy, and uninterrupted views in one of Heathwood's most desirable positions.
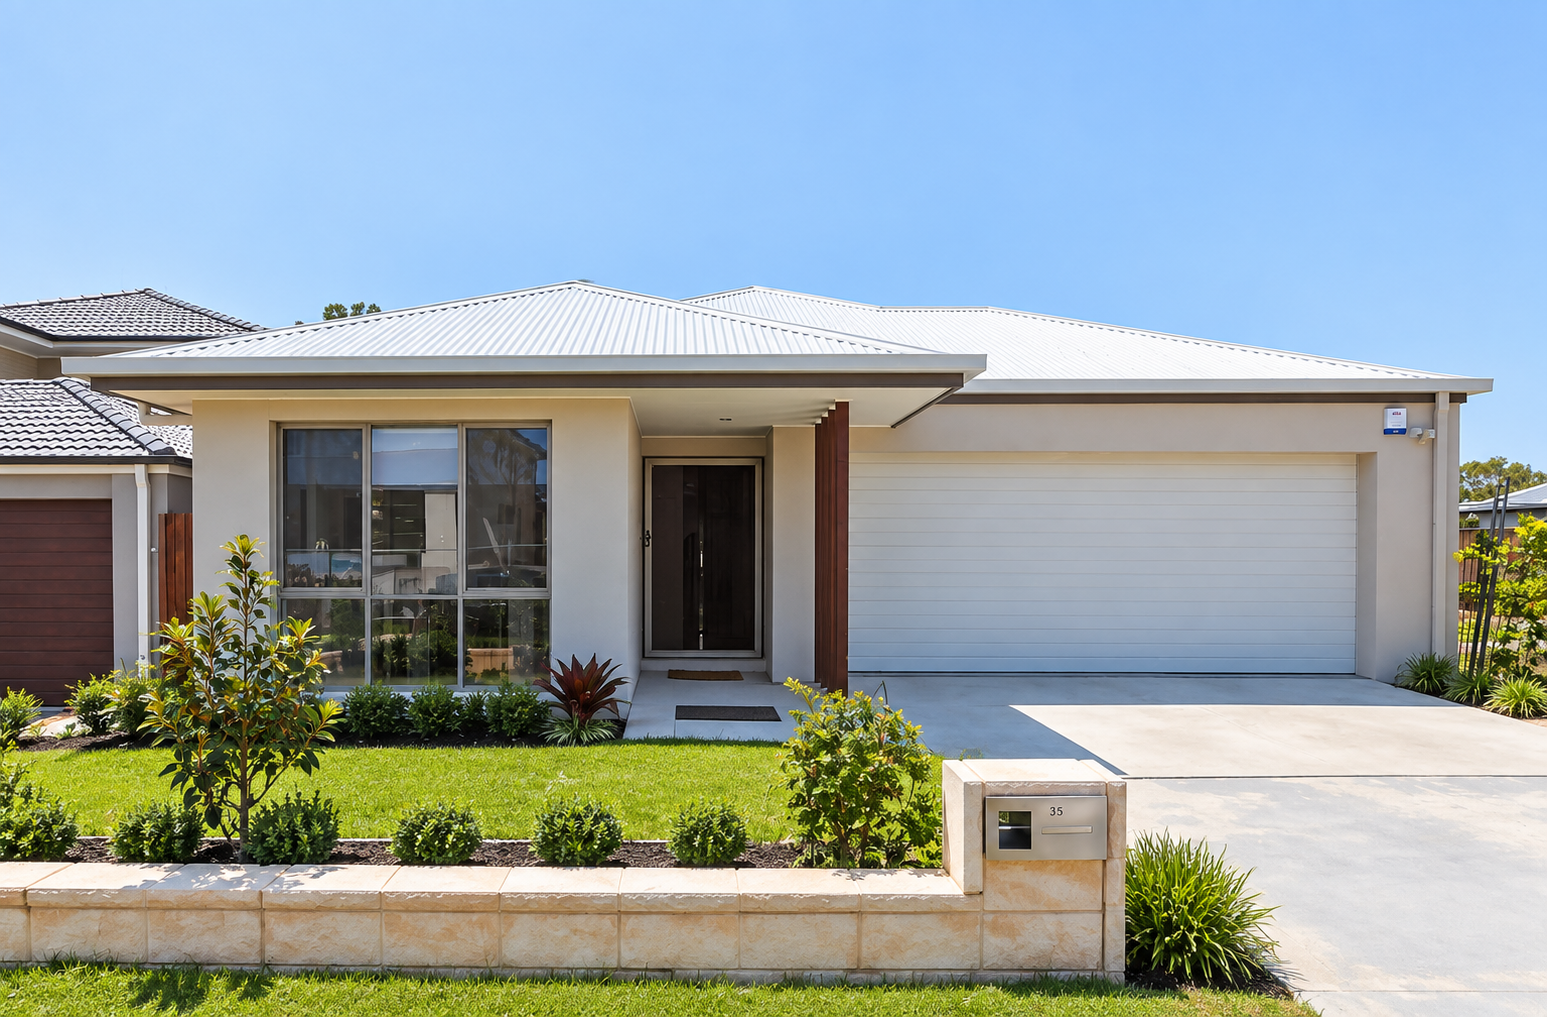
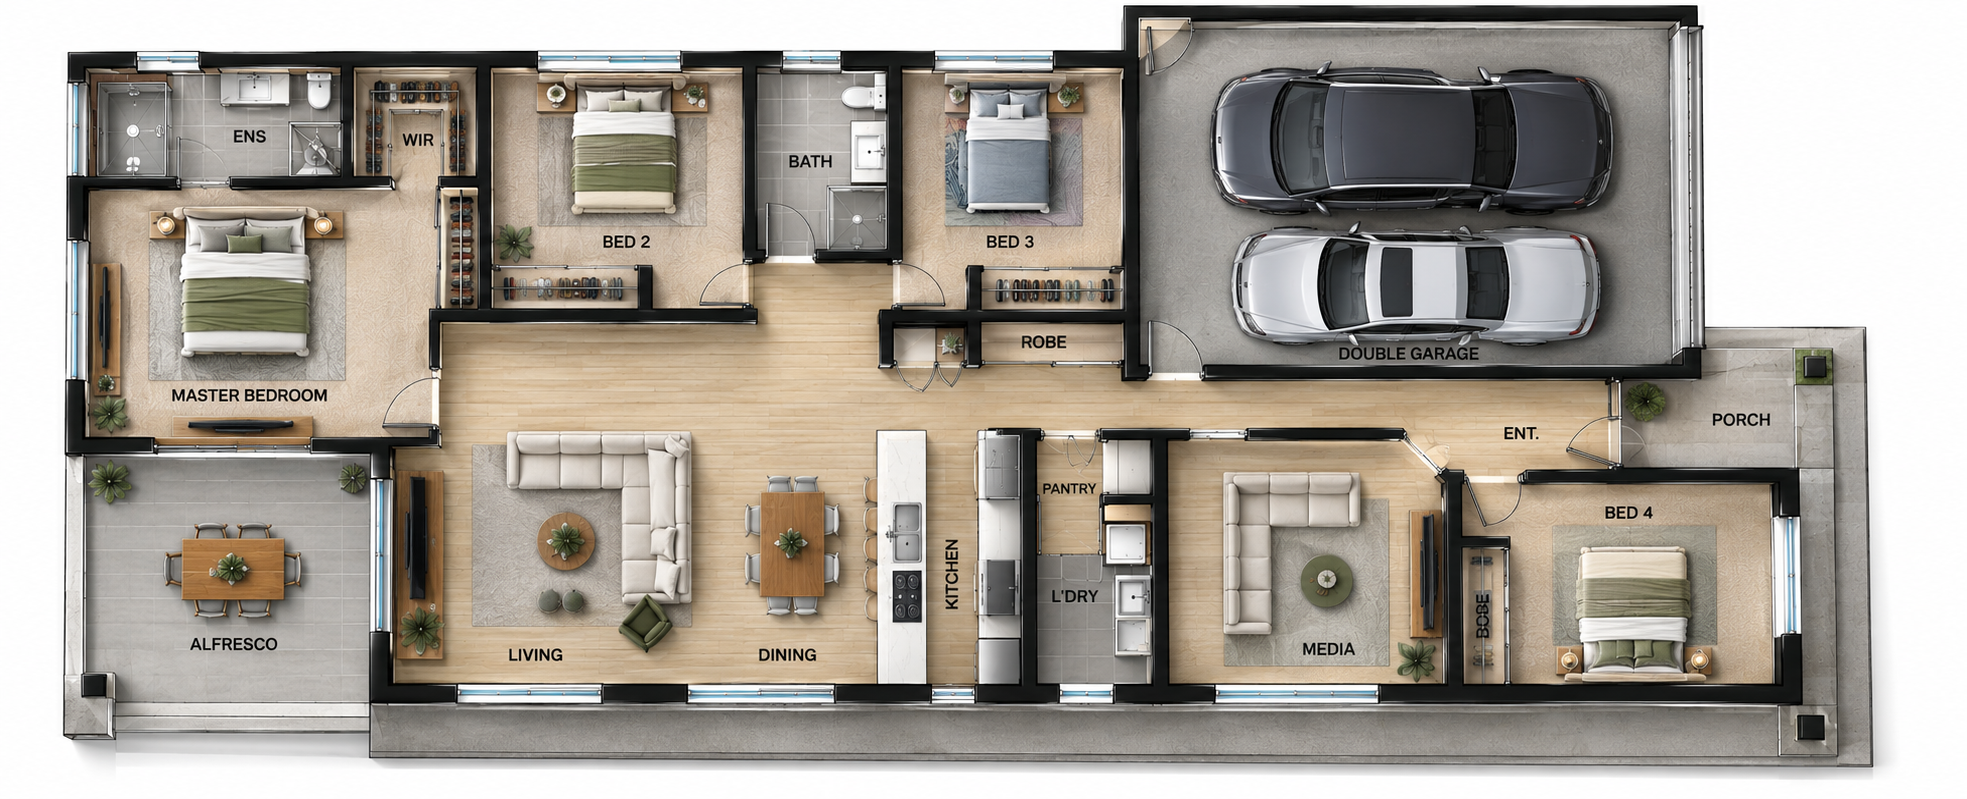
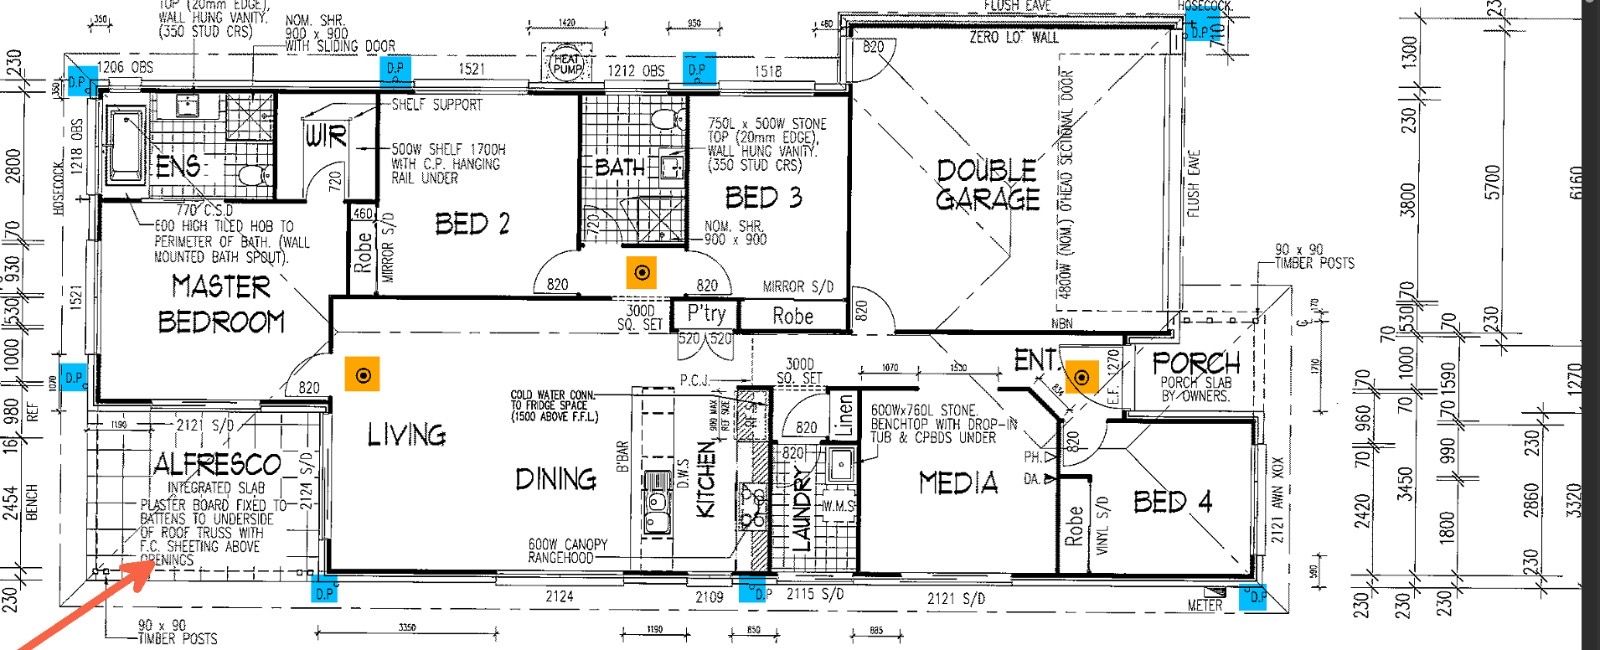
Completed in September 2016 by Coral Homes, this quality-built home offers approximately 210m² of living space (as per approved plans) and showcases a practical family-friendly design with premium upgrades, quality finishes, and low-maintenance living.
Positioned on an elevated block, the home enjoys an abundance of natural light, refreshing breezes, and relaxing views from the backyard, patio, and master bedroom. The elevated position also provides greater privacy, beautiful sunset views, and an impressive outlook across the surrounding area.
Featuring:
• Four generous bedrooms, including a spacious master suite with: • Private ensuite featuring a bathtub • Walk-in robe • Direct access to the patio area • Second bedroom of impressive size, offering similar proportions to the master bedroom • Two modern bathrooms • Separate media/TV lounge for additional family living • Separate laundry with excellent storage options • Double lock-up garage • Spacious outdoor patio perfect for entertaining
The home is finished with quality inclusions throughout, including:
• Stone benchtops throughout the kitchen • Premium branded fittings and upgraded fixtures • 900mm Technika oven selected during the build • Wide designer front entry door • High ceilings creating a sense of space and openness • Fully rendered exterior walls • Steel frame construction with Colourbond roof • Visual structural termite barrier installed around the property • Provision for a plumbed double-door fridge • Extensive storage solutions including mirrored built-in wardrobes, utility cupboards, kitchen storage, and laundry cabinetry • Crimsafe-equivalent security screens installed across high-visibility areas • Split-system air conditioning to the living area and master bedroom
Outside, the property has been designed for easy maintenance while maximising enjoyment:
• Composite decking along one side of the home • Newly landscaped areas with pebble gravel • Two-level backyard design • Low-maintenance side strips • Open, unobstructed views from both the front and rear of the property
Recent maintenance completed includes:
• Air conditioning servicing and deep cleaning • Termite inspection completed • Bathroom baths freshly re-grouted • Plumbing inspection completed
Location Highlights:
• Approx. 22km to Brisbane CBD (around 30-35 minutes depending on traffic) • Approx. 35 minutes to Brisbane Airport • Approx. 45-50 minutes to Gold Coast • Approx. 5 minutes to Forest Lake Shopping Centre, offering supermarkets, restaurants, cafés, medical facilities, and everyday conveniences • Approx. 10 minutes to Richlands Plaza Shopping Centre • Approx. 10 minutes to Forest Lake State High School
Close to quality schools including:
• St John's Anglican College • Forest Lake State School • Forest Lake State High School • St Thomas More College
• Easy access to Richlands Train Station, Centenary Highway, and major transport routes • Close to local parks, walking tracks, and family-friendly recreational areas
Combining quality construction, premium upgrades, an elevated position, and a highly desirable Heathwood location, this home presents an outstanding opportunity for families seeking comfort, lifestyle, and long-term value.
Contact us today to arrange your private inspection.
Disclaimer: While every effort has been made to ensure the accuracy of this information, Ray White Forest Lake accepts no responsibility for any errors or omissions. All interested parties should make their own enquiries and independently verify all information, including distances, travel times, school catchments and property features.
This property is being marketed without a price guide. Any price range displayed online has been automatically generated and should not be relied upon as a representation by the agent.
Please note that some images may have been digitally enhanced for illustrative purposes.
Get in touch
We'd love to hear from you
If you're interested in looking at properties around the area, or want the latest information on the market in your neighbourhood, we'd love to hear from you.